A glass-manufacturing headquarters that places craft on display through transparency and rhythm.
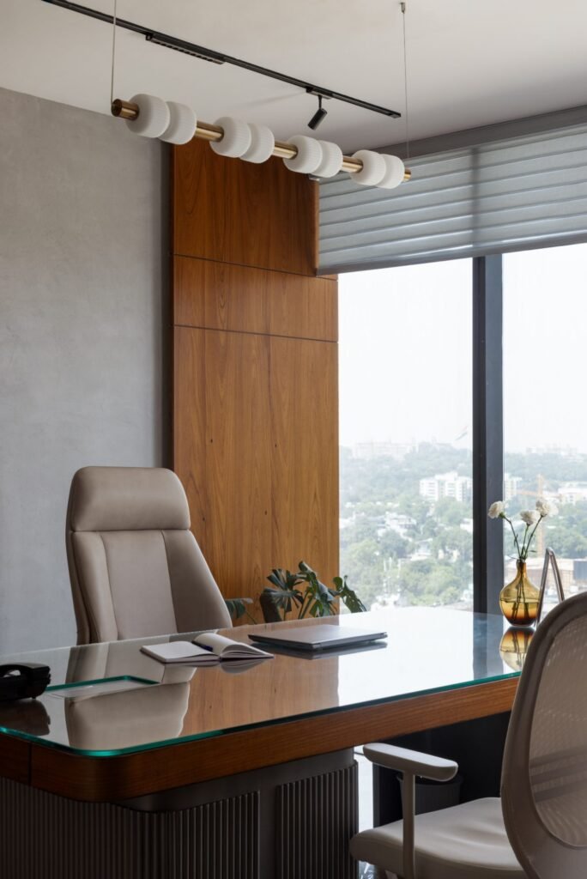
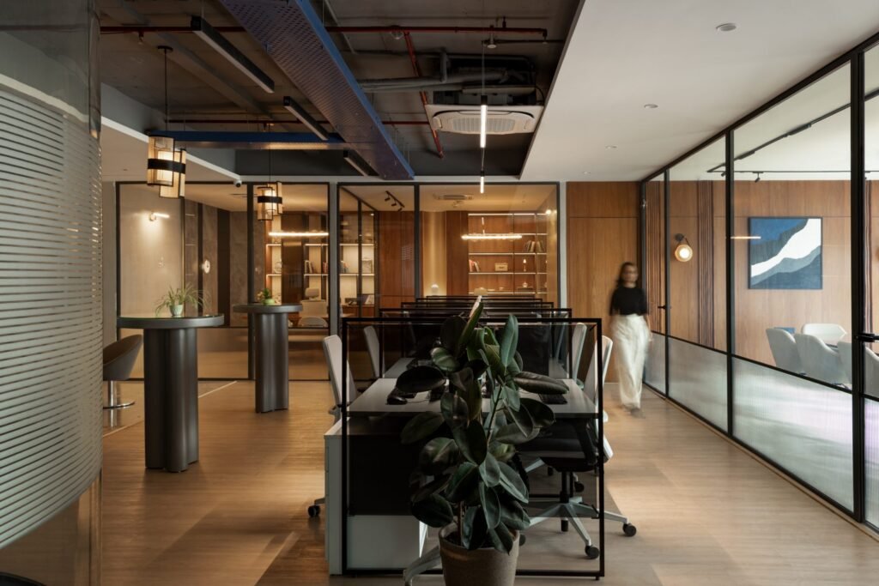
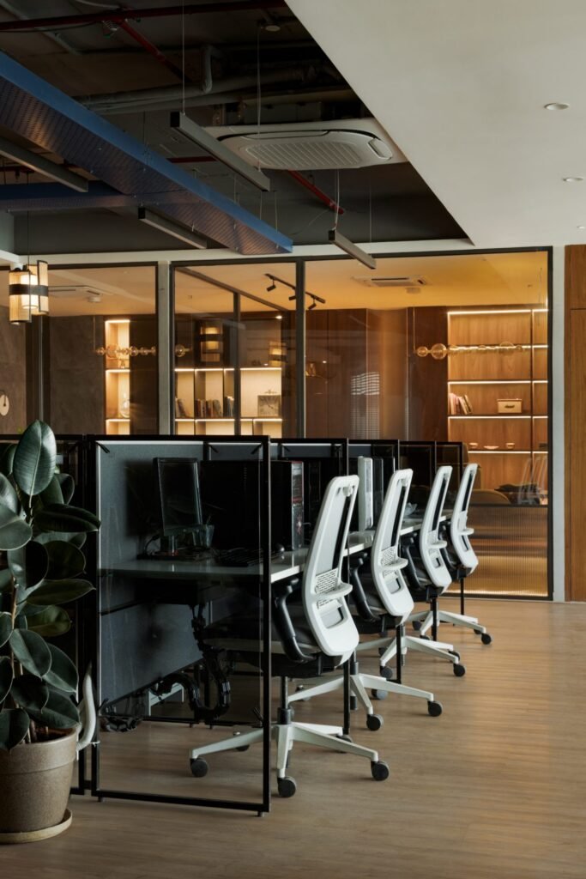
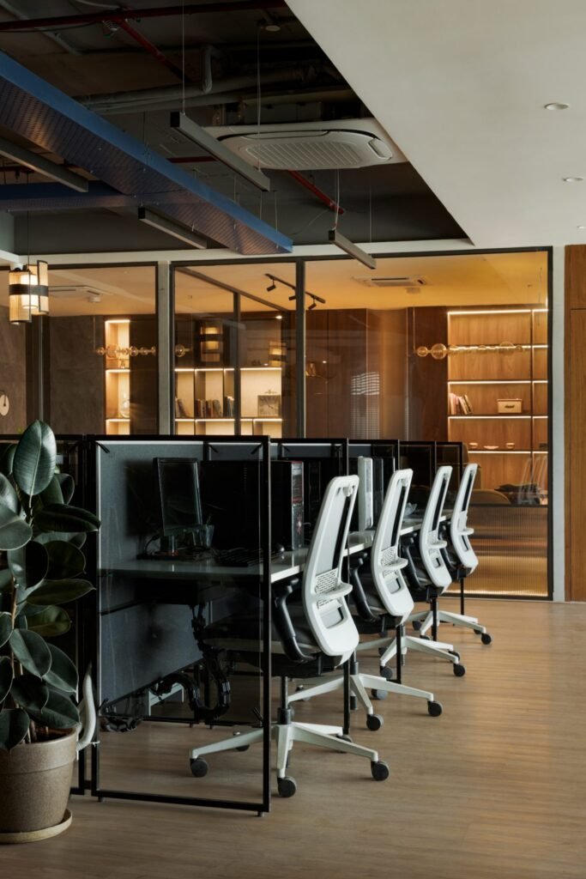
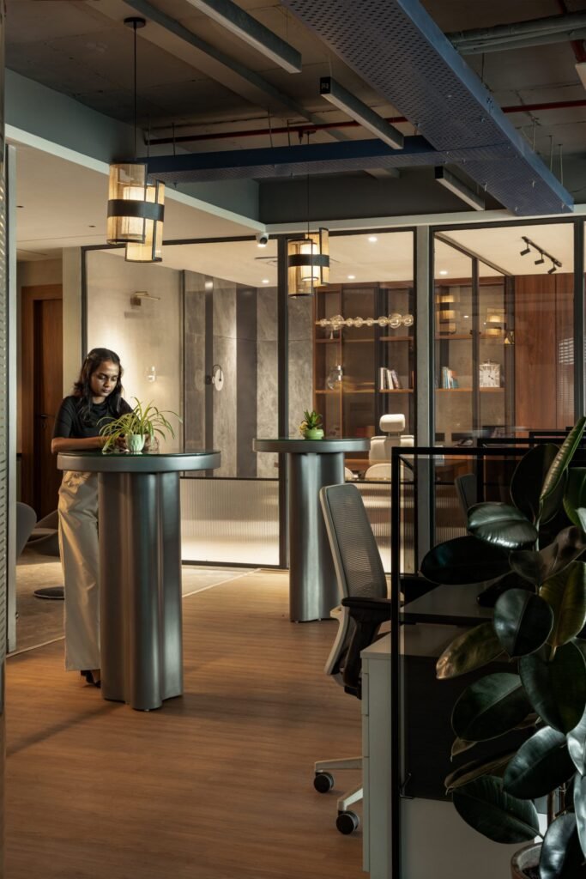
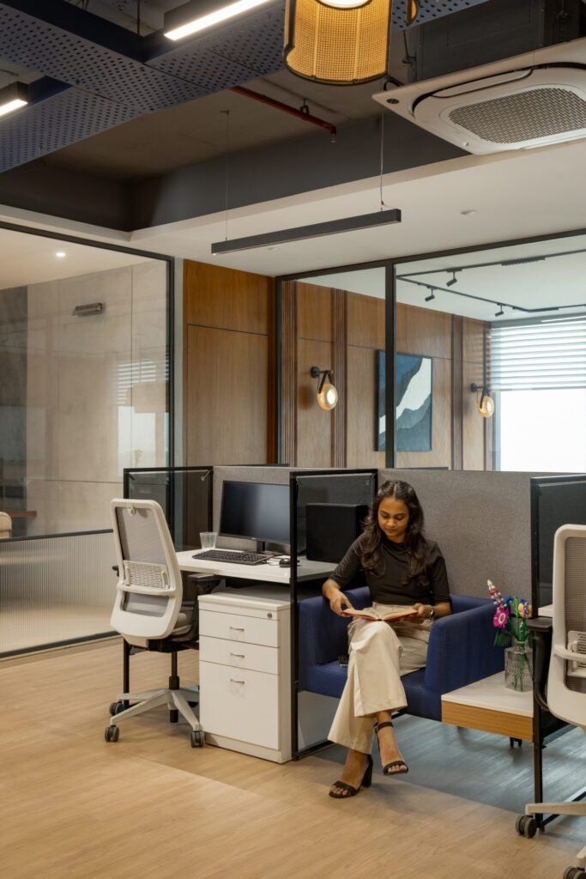
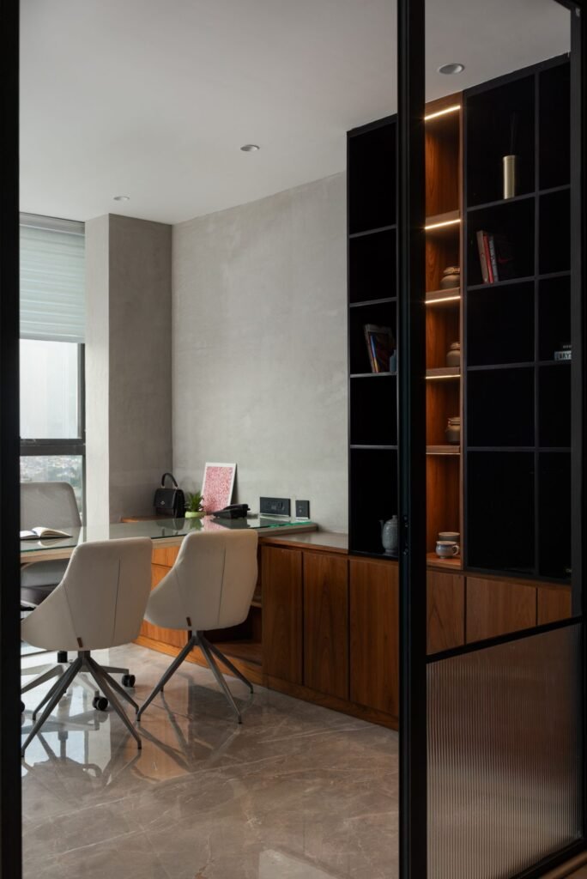
On the 13th floor of Bansal One in Bhopal, Kochhar Office HQ is an exercise in making a corporate workplace feel open, tactile and distinctly personal. Designed by Studio Vaishali Kataria for one of India’s prominent glass manufacturers, the 2,230-square-foot office accommodates approximately 57 seats, including workstations, leadership seating and visitor chairs. Yet its most defining feature is not the efficiency of its planning, but the decision to make glass the protagonist of the interior. The brief called for a sophisticated yet functional workplace for the company’s sales and administrative teams, alongside its newly established Fireview Glass division. There was also a more intrinsic ambition: to create an environment that reflected the family’s longstanding relationship with glass. The family’s journey with the material began with a glass manufacturing unit in Pakistan and continued in India after Partition, where they rebuilt their business and established themselves in the industry. For the designers, this history became an opportunity to explore the material beyond its conventional role as a partition.
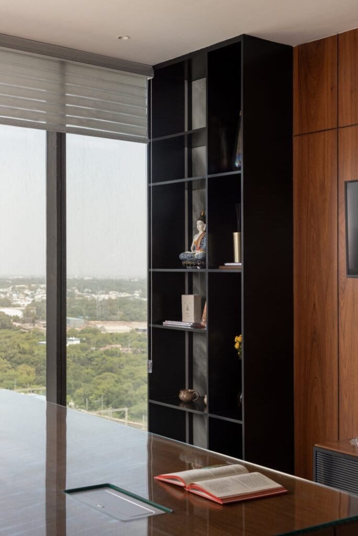
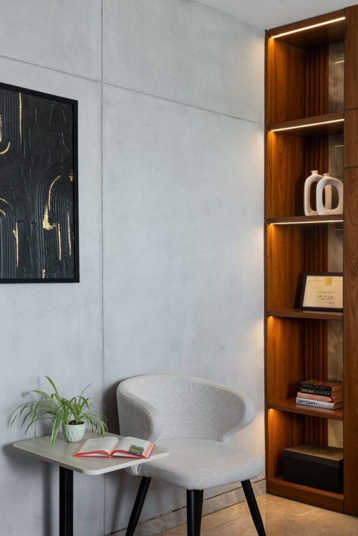
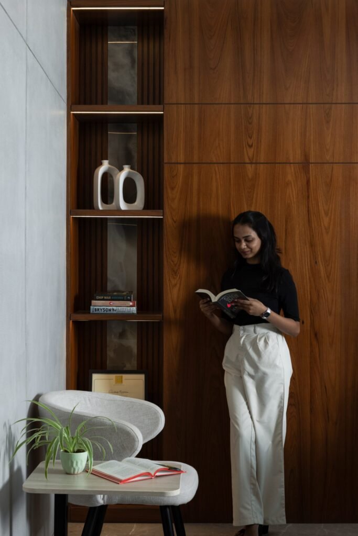
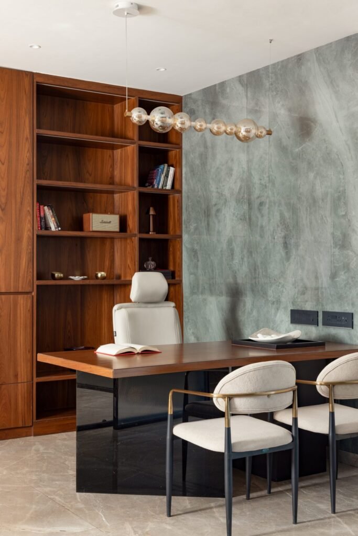
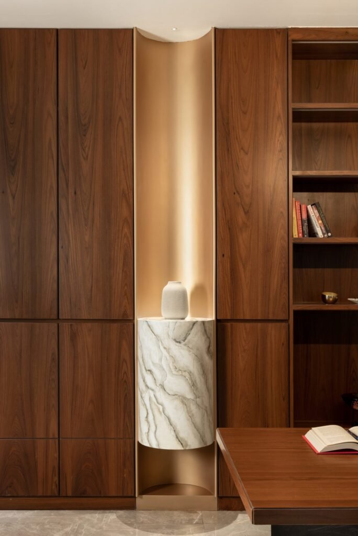
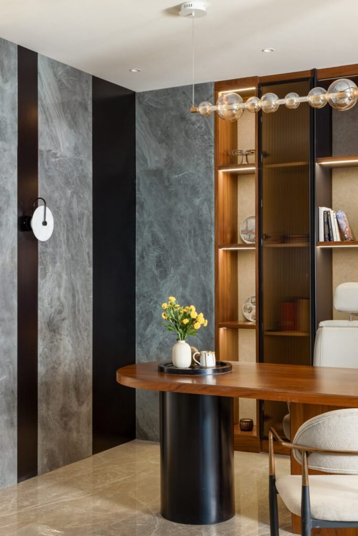
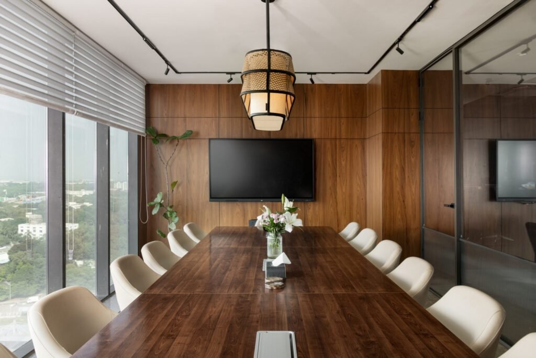
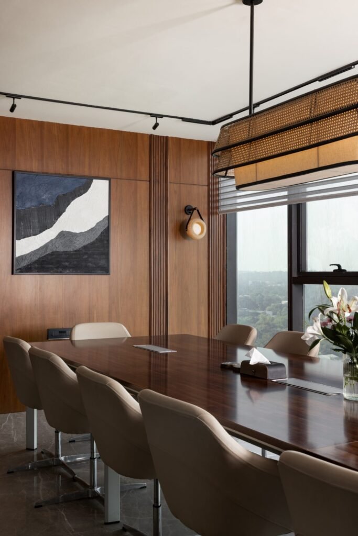
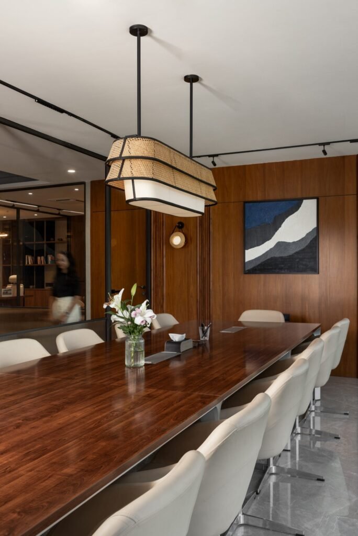
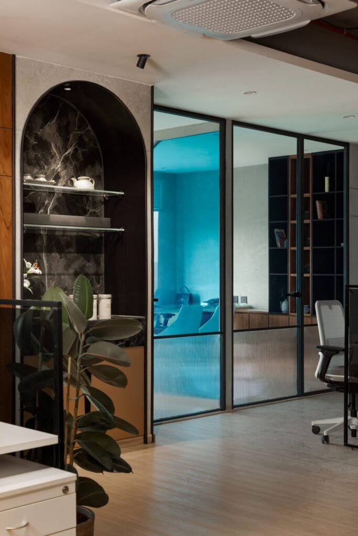
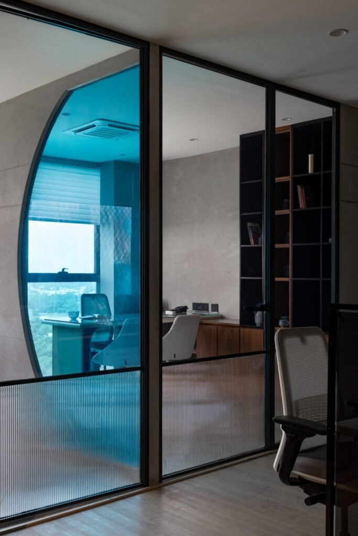
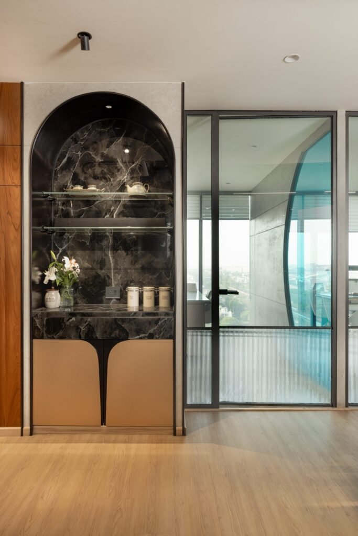
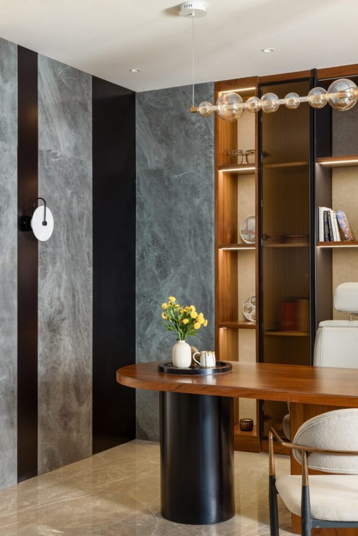
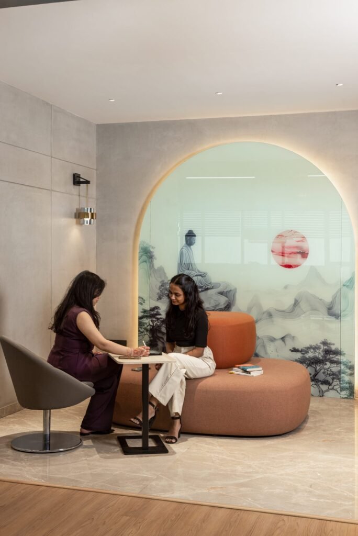
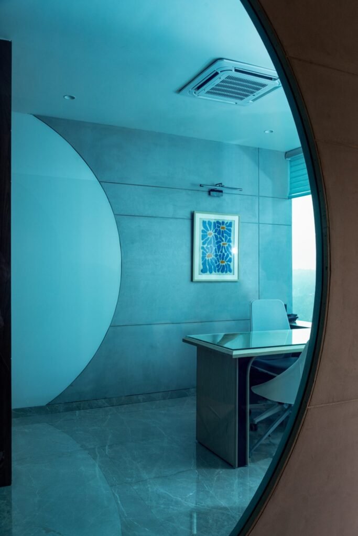
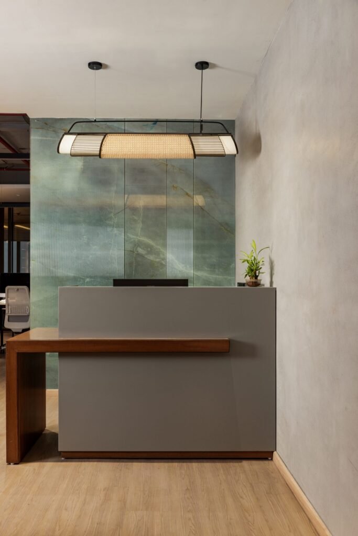
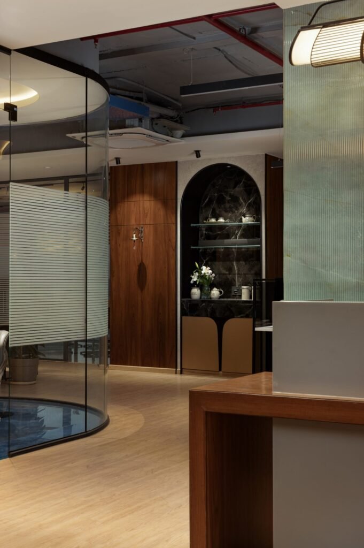
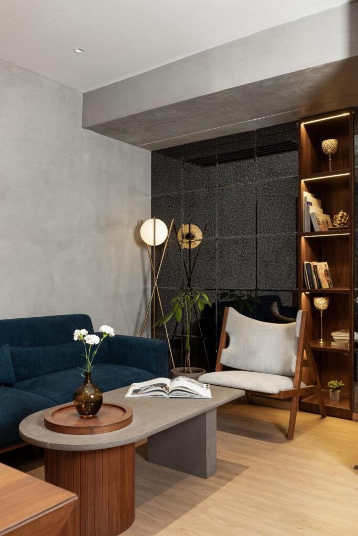
Throughout the office, glass takes on multiple personalities. Fluted, tinted, tinted-fluted, printed and curved variants are woven into the architecture, creating shifting layers of transparency, texture and reflection. Rather than functioning as a catalogue of products, these applications are composed as part of the spatial experience, allowing visitors to encounter glass in unexpected ways as they move through the workplace. One of the most distinctive interventions is found in the meeting room, where the company’s signature blue appears as a glass floor. An unconventional application of the material, it transforms a brand colour into an architectural gesture while creating a striking visual focal point. The planning was driven equally by the building’s setting. From its elevated position, the office looks out across Bhopal, and the designers wanted those views and the available natural light to remain present throughout the workplace. Transparency therefore became a planning strategy: glazed divisions allow daylight to travel deeper into the office while maintaining the privacy and functional separation required between spaces. Warm walnut-toned veneer and marble temper the coolness and reflectivity of glass, giving the workplace a more residential, hospitality-inspired character. A lounge provides an alternative setting for informal meetings, focused work and moments away from the conventional workstation. Rattan lighting adds another tactile layer, introducing warmth and craft into the refined material palette.
The project was not without its executional challenges. The large curved glass elements had to be carefully transported through the building’s staircase before installation, requiring close coordination between fabrication and site teams. Ultimately, Kochhar Office HQ is less a conventional corporate office than a contemporary expression of a material legacy. Here, glass is not simply used to divide, enclose or illuminate space. It becomes the medium through which the company’s identity, history and future are expressed—turning the workplace into a living exploration of what glass can do.
We’re more than just yoga. We’re a community devoted to balance, inner peace, and personal growthon and off the mat.